
Table of Contents
Commercial smart lighting retrofit solutions upgrade how lighting works in an existing building. They use sensors, schedules, dimming controls, and sometimes a central management system to adjust when and where lights operate. A retrofit can keep compatible fixtures, upgrade the components inside them, or replace them where the building needs a different lighting layout.
Here’s a practical way to start. If your last customer leaves at 9 p.m., which lights still need to be on at 9:05? The cleaning crew may need two sections of the sales floor. A late delivery may need the loading bay. An employee leaving through the side entrance needs a lit route to the parking area. Each activity calls for a different lighting rule, even when all three happen in the same building.
What Can You Keep in a Commercial Lighting Retrofit?
Start with a fixture survey. Record what’s installed, what condition it’s in, and which areas need switching or dimming. The survey usually points to one of three approaches for each area.
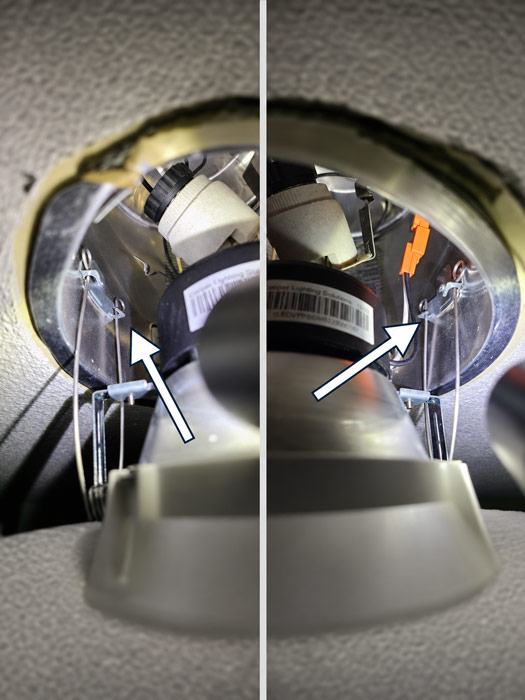
Spring clips secure an LED retrofit kit inside the existing recessed housing, allowing the light source to be upgraded in place.
- Keep the fixtures and add controls. Existing LED fixtures in good condition may only need a sensor, a relay, or a compatible controller. For areas that need variable output, check whether the existing fixtures can be dimmed with the proposed controls. Two fixtures that look identical can have different drivers.
- Keep the housings and install LED retrofit kits. A compatible kit can replace the light source and driver inside a sound housing. This can suit buildings with rows of older fluorescent ceiling fixtures and ceilings that are otherwise in good condition.
- Replace the luminaires. New fixtures make sense when housings have deteriorated or the space needs a different distribution of light. A warehouse with taller shelving, for example, may need fixtures that put more light on vertical shelf faces and less on the tops of racks.
A single building can use all three approaches. A usable fixture in a back office may need a sensor, while the sales floor may justify new optics and finer control.
How Much of the Building Should Respond Together?
A lighting zone is a group of fixtures that respond together. Set the boundaries around how people use the space. A window row, an interior aisle, and a checkout counter can share a ceiling while needing different light levels at the same time.
| Control approach | Where it fits | What it does |
|---|---|---|
| Standalone control | An enclosed office, stockroom, or other space with a simple operating pattern | A local sensor or switch controls the lights serving that space. |
| Room- or zone-based control | A retail floor with separate display, checkout, and circulation areas | Each group follows its own schedule, sensor response, or preset light level. |
| Luminaire-level lighting control | An open office with changing layouts or uneven daylight | Individual fixtures can respond to local conditions and, in addressable systems, be regrouped as the layout changes. |
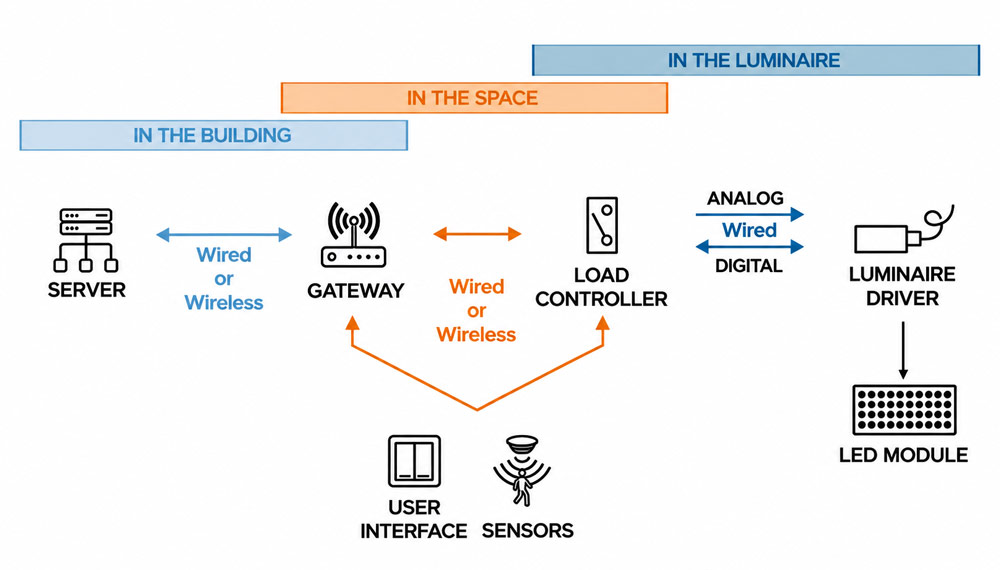
A networked lighting control system connects sensors, fixtures, and controllers so facility teams can manage lighting schedules across zones from one interface.
Central management is a separate decision. A networked lighting system can bring zone and fixture controls into one interface. That matters when a facilities team regularly changes schedules across floors, manages several sites, or needs fault alerts from equipment that supports them.
Wired controls can make sense where suitable control cabling is already in place. Wireless controls can reduce the need to run new control cable through finished ceilings. For a wireless retrofit, test signal coverage at the intended device locations, especially behind metal racks and across enclosed service rooms.
Write the Lighting Rules for 9 P.M.
Before requesting quotes, write down what should happen in each zone during a normal shift, at closing, and when someone returns after hours. Give each rule a trigger, a target light level, a response when the area becomes vacant, and a way for staff to override it when needed.
| Area | Example after-hours rule |
|---|---|
| Sales floor | The closing schedule turns off general lighting. Cleaners can activate the section they’re working in with a wall control. The override expires automatically. |
| Stockroom and loading bay | The stockroom responds to occupancy. The loading bay has its own controls so a late delivery can light the working area independently. |
| Staff entrance | A photocell and a motion sensor serve different jobs. The photocell enables the nighttime setting after dusk. Motion temporarily raises output from the background level specified for the site. |
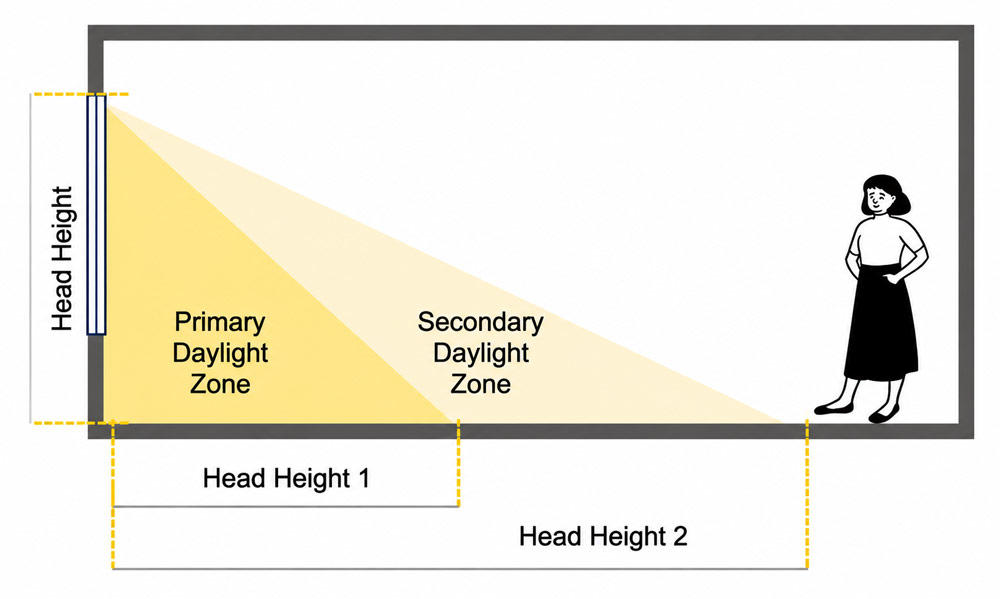
Primary and secondary daylight zones show why fixtures near windows can dim as daylight increases while interior lights maintain the required light level.
Use the same approach during the day. A window row can dim as daylight increases while interior fixtures maintain the light needed for work. If an area receives more light than it needs even after dark, high-end trim lets you set a lower maximum output based on measured light levels.
What Will the Controls Actually Save?
Price the hours you can change. Suppose a store keeps 80 fixtures drawing 30 watts each on for 2.5 hours after closing, 300 nights a year. The cleaning crew needs only 20 of them. If the retrofit lets the other 60 switch off during that window, the gross savings are:
60 fixtures × 30 W × 2.5 hours × 300 nights ÷ 1,000 = 1,350 kWh per year
At an illustrative electricity rate of $0.15 per kWh, that one change is worth $202.50 per year in energy charges. A zone timer with a local override and a building-wide system would deliver the same gross savings if both switched off the same fixtures for the same hours. The value of central management would come from what it enables elsewhere, such as schedule changes across multiple sites or faster fault identification.
For a project estimate, use measured input power and representative operating hours. Separate the savings from lower LED wattage from the savings due to shorter operating hours or dimming. Include the power drawn by the controls and any recurring software fees when comparing the installed options.
Federal Energy Management Program. (2024). M&V guidelines: Measurement and verification for performance-based contracts (Version 5.0). U.S. Department of Energy.
Test the Retrofit During a Real Shift
Pilot an area where the controls have to handle a genuine exception. Walk the site at closing, ask a cleaner to activate one section, and confirm that the override expires on schedule. In the stockroom, have someone stop to read a label or scan inventory and verify that the lights stay at the working level.
During commissioning, measure illuminance where people work, including at checkout counters, on shelf faces, and along walking routes. Compare readings with the targets for each operating state. At handover, give the facilities team the zone map, final settings, and instructions for adjusting schedules. If staff keep overriding the same zone at the same time, check what work is happening there. The override may be revealing a shift the original schedule missed.
FAQs
1. Can commercial smart lighting controls work during an internet outage?
Yes, if the system runs its essential functions locally. Some systems store schedules on-site and keep wall controls and sensors working during an internet outage. Cloud dashboards and off-site access may become unavailable. Ask the installer to demonstrate internet loss and local gateway failure separately, since each can affect different functions.
2. What is the difference between 0–10 V and DALI-2 for a lighting retrofit?
0–10 V sends an analog dimming signal, so fixtures sharing a control channel typically dim together. DALI-2 supports digital addressing, software-defined groups, and status feedback from compatible equipment. Existing 0–10 V drivers can be a practical starting point for fixed zones. Digital addressing is useful when individual fixtures need to be regrouped as floor plans change.
3. Can smart lighting controls be used with emergency lighting?
Yes, where the approved design allows it. A fixture that also provides emergency illumination can be controlled in normal operation, with emergency operation taking priority when normal power fails. Have a qualified electrical professional verify the equipment and test the response under simulated loss of normal power according to the applicable local requirements.
4. Are utility rebates available for commercial smart lighting retrofits?
Some utilities offer incentives for eligible lighting retrofits and networked controls. Check the requirements for your service address before ordering equipment. Programs may require specific equipment qualifications, a record of the existing installation, or written approval before purchase or installation.
5. Can lighting occupancy sensors also control HVAC?
Yes, when the lighting and building automation systems can exchange occupancy data. The important part is mapping the sensor signals to the areas the HVAC equipment actually serves. If five rooms share one HVAC zone, an empty room alone should not trigger an unoccupied setting for the whole zone. The controls contractor should verify that the sequence accounts for occupancy across the zone and maintains required ventilation.
